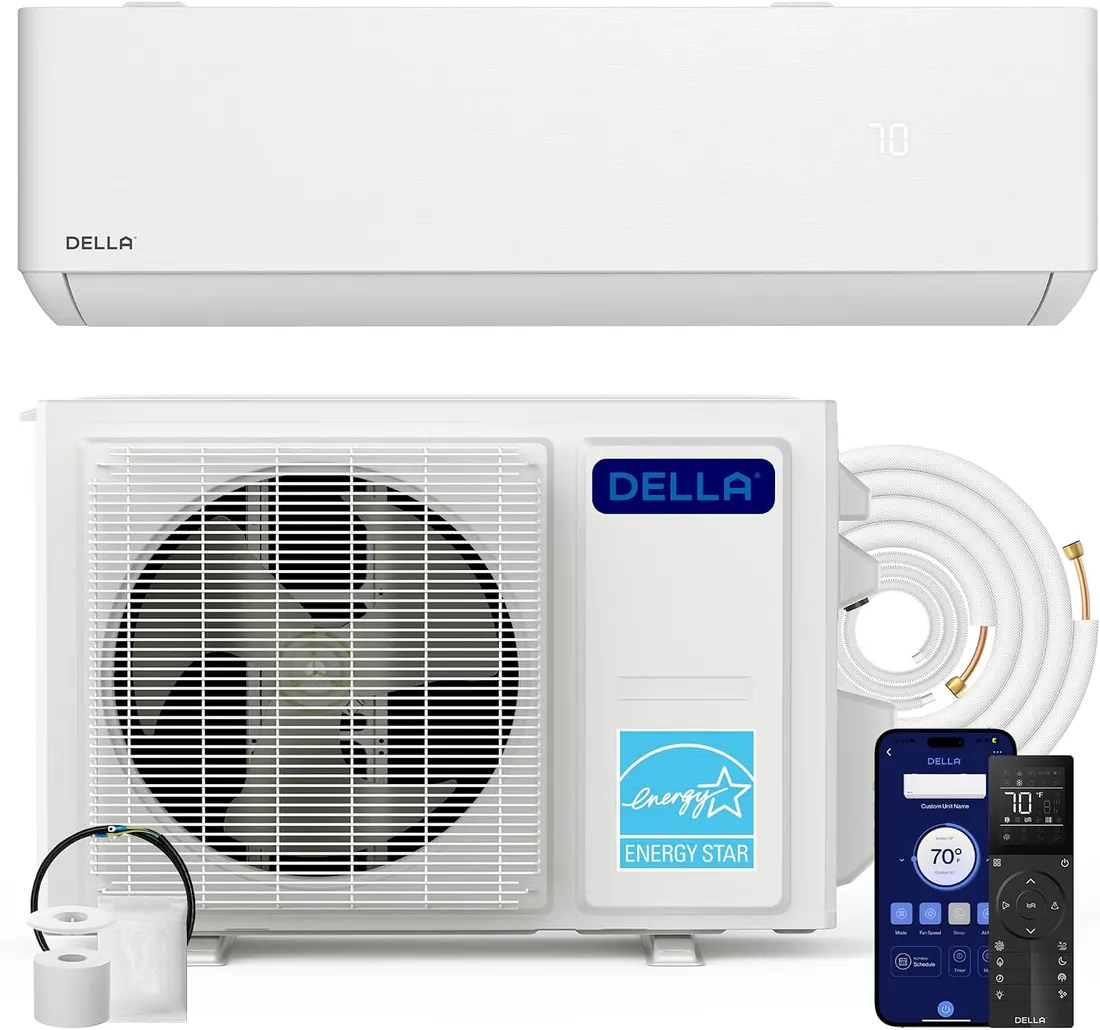
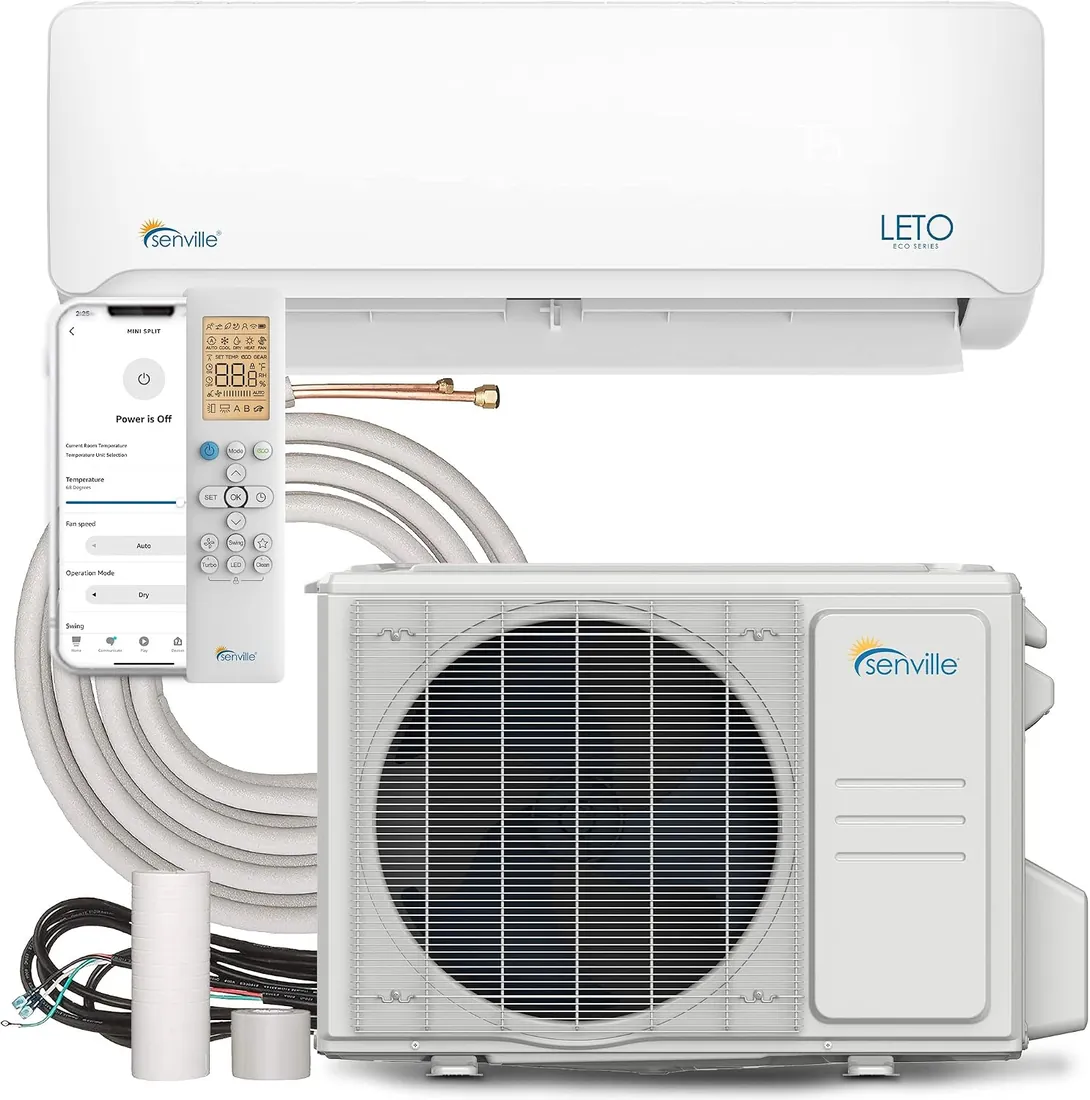
For cooling, the ENERGY STAR room chart is the standard starting point: about 9,000 BTU for 350-400 sq ft, 12,000 BTU for 450-550 sq ft and 18,000 BTU for 700-1,000 sq ft. Add 10% for a very sunny room, 600 BTU per regular occupant beyond two and 4,000 BTU for a kitchen. In cold climates the heating need is usually larger, so size on heating and check the maker's low-temperature rating.
The ENERGY STAR room chart
| Room size | Cooling BTU |
|---|---|
| 150-250 sq ft | 6,000 |
| 250-350 sq ft | 7,000-8,000 |
| 350-400 sq ft | 9,000 |
| 400-450 sq ft | 10,000 |
| 450-550 sq ft | 12,000 |
| 550-700 sq ft | 14,000 |
| 700-1,000 sq ft | 18,000 |
| 1,000-1,200 sq ft | 21,000 |
| 1,200-1,400 sq ft | 23,000 |
| 1,400-1,500 sq ft | 24,000 |
Adjust for the room
- Heavily shaded: reduce by 10%.
- Very sunny: add 10%.
- More than two regular occupants: add 600 BTU each.
- Kitchen: add 4,000 BTU.
- Ceilings above 8 ft: scale up in proportion; vaulted rooms often need the next size.
Then size for heating
Heat pumps lose capacity as it gets colder. In mixed and cold climates a room can need more heating than cooling, so compare the system's stated heating BTU with your need and check how cold it keeps heating: about 5°F for many standard systems, -13°F to -22°F for hyper-heat models such as the DELLA Optima and Senville AURA.
Our BTU calculator does both and lists the systems whose stated capacity fits.
Don't oversize
A system that's too big cools the room before it removes much humidity and cycles more. Inverter compressors turn down, which helps, but only to their minimum speed, so pick the size the chart gives, not two sizes up.